THE ROUGH INS WHY ARE THEY IMPORTANT
What Does Rough-In Mean?
Rough-in is a general term that can apply to any trade, but is usually associated with plumbing, electrical, and HVAC work. Rough-in is a construction stage that occurs after the basic framing is complete and begins when initial services, such as wiring or pipe, are installed; however, sinks, outlets, switches, and fixtures have not been installed. Generally, a rough-in follows the roofing, windows, and doors installation, so any plumbing, electrical, and HVAC installations are protected from exterior elements.
During the rough-in period, walls have not been closed with drywall. The lack of wall and floor coverings allow for the building inspector to easily view the electrical, plumbing, and HVAC work. At this point, if any of the work does not pass inspection, then the “trades†can easily modify their work. Inspectors examine plumbing and electrical work as well as HVAC ducting, but they can also perform water- and gas-line air pressure tests.
The Plumbing Rough-In
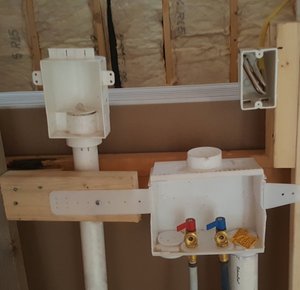
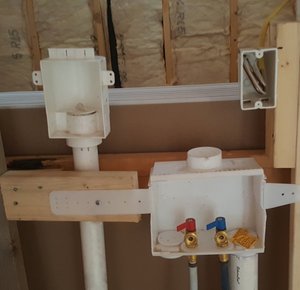
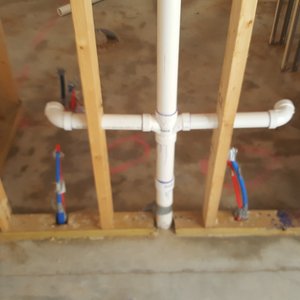
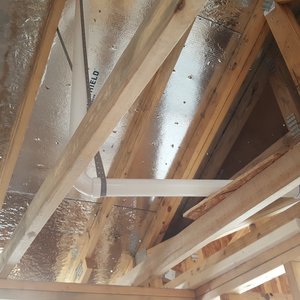
A plumbing rough-in means that all drainpipes and water supply lines have been run through bored holes in studs or other framing materials, and the plumber has made all the pipe connections. At this phase, sinks, faucets, or other fixtures have not been installed by the plumber. If the house has a concrete slab foundation, the rough-in is tied to the slab work.
Waste or drainage pipes are installed first because they are large and have less flexibility for relocation. Drainpipes cover all key parts of the house, including the kitchen, bathrooms, and laundry room. At this point in construction, vents or stacks for these pipes are attached along with seals or traps to avoid gases leaking out into the home.
Once the drainpipes and vents are in place, the plumber installs cold water, hot water, and gas supply pipes. A roughed-in bathroom or kitchen typically has capped PEX (cross-linked polyethylene) or copper water supply pipes jutting up through the floor or wall, which are generally covered to prevent debris from entering the pipes. Standard plumbing for the Boiling Spring Lakes area is PVC waste lines and PEX PVC interior supply lines.
What to Think About
While most new home construction includes basic plumbing end points such as sinks, toilets, shower, and tub, there are two fixtures that you need to think about adding or changing in your new home.
Standard Hot Water Heater vs Tankless Hot Water Heater
A standard hot water heater holds water in a tank and keeps hot water available at a specific temperature. Since it has hot water that is ready to be used, it can supply more than one faucet, shower, sink . . . at once — assuming there is enough hot water in the tank. Standard hot water heaters are easier and less expensive to install than tankless hot water heaters.
Tankless hot water heaters provide hot water on demand, only heating water as necessary. Tankless water heaters do not store hot water in a storage tank; water is heated as it passes through the water heater unit. One potential drawback to a tankless system is that the tank’s flow rate needs to keep up with the needs of the homeowner/family.
When a tankless system is requested by a client, Langbeen Builders recommends a gas-powered unit, such as a Rinnai. More information on tankless systems can be found at: How Tankless Works.
Recirculation System
A recirculating pump keeps hot water moving through hot water pipes three different ways: all the time, on demand, or set for specific hours via a timer. If hot water is not used, then it is returned back to the tank. If you think a recirculation system is an additional choice for your home, then that decision should be made at the rough-in stage. This will allow the plumber install additional pipes for the system.
Standard Hot Water Heater vs Tankless Hot Water Heater
A standard hot water heater holds water in a tank and keeps hot water available at a specific temperature. Since it has hot water that is ready to be used, it can supply more than one faucet, shower, sink . . . at once — assuming there is enough hot water in the tank. Standard hot water heaters are easier and less expensive to install than tankless hot water heaters.
Tankless hot water heaters provide hot water on demand, only heating water as necessary. Tankless water heaters do not store hot water in a storage tank; water is heated as it passes through the water heater unit. One potential drawback to a tankless system is that the tank’s flow rate needs to keep up with the needs of the homeowner/family.
When a tankless system is requested by a client, Langbeen Builders recommends a gas-powered unit, such as a Rinnai. More information on tankless systems can be found at: How Tankless Works.
Recirculation System
A recirculating pump keeps hot water moving through hot water pipes three different ways: all the time, on demand, or set for specific hours via a timer. If hot water is not used, then it is returned back to the tank. If you think a recirculation system is an additional choice for your home, then that decision should be made at the rough-in stage. This will allow the plumber install additional pipes for the system.
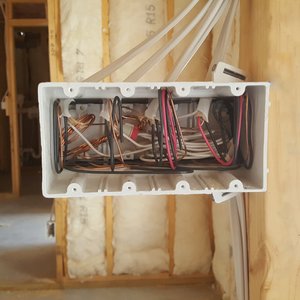
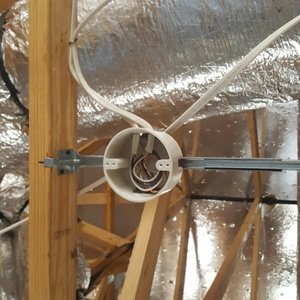
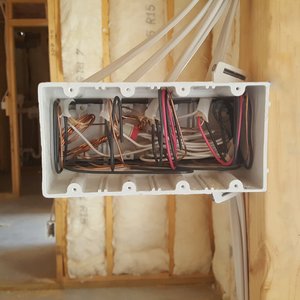
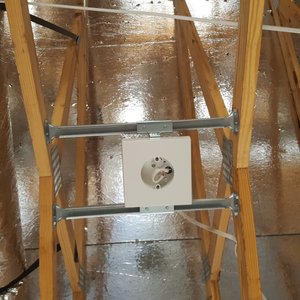
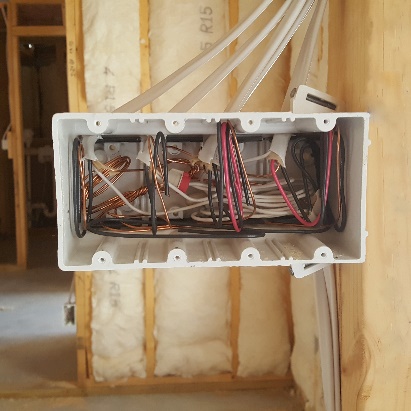
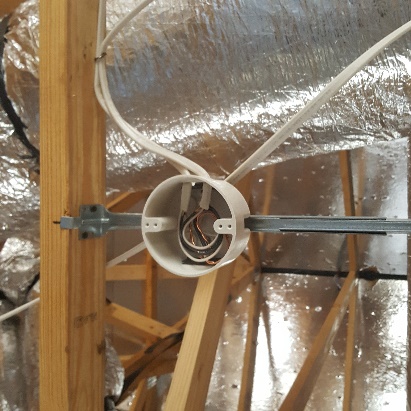
An electrical rough-in means that all electrical cables have been pulled through studs and other framing materials and are inserted into wall and ceiling boxes. At this phase, light switches, outlets, lights, and other devices are not installed. The electrician runs electrical wire from the service panel to various endpoints, such as outlet receptacles and light switches. Within each electrical box, the wire is left bare-ended and unattached. As part of the rough-in inspection process, the building inspector checks the electrical work for proper circuits, electrical box specifications, and cables and wires.
Proper Circuits:
Each space within the home needs to have the proper number of circuits, including dedicated circuits for appliances, such as the microwave oven, washer/dryer, and dishwasher and general lighting requirements. In addition, any outlets or appliances located in outdoor locations, below grade or near sources of water (sinks) must have GFCI circuit protection, and in new home construction, AFCI circuit breakers or outlet receptacles are required.
Electrical Box Specifications:
Electrical boxes are supposed to be flush with the wall, securely fastened, and large enough to accommodate the number of wire conductors in the box. In addition, the boxes should be installed at consistent heights, for example, outlets at least 12 inches above the floor and switches at least 48 inches above the floor.
Cables and Wires:
Cables and wires also have their own requirements, including how the cables are clamped in the boxes, how the cables are anchored, and how much usable wire extends from the box. The wire gauge needs to be appropriate to the amperage of the circuit, for example, 14-gauge wire for 15-amp circuits and 12-gauge wire for 20-amp circuits.
What to Think About:
In addition to the standard electrical rough-ins, you may want to think about adding extra garage, generator, and RV outlets; more lighting, such as recessed or under-the-counter lights; and non-standard switches, such as USB charging. You may also want to change the location and type of light fixtures, for example, instead of a ceiling fan in the bedroom, you may want to change that to a flush-mounted light fixture. If you think that you want to add-on or change your electrical selections, then the electrician needs to “prep†for those requests at the rough-in stage.
HVAC Rough-In
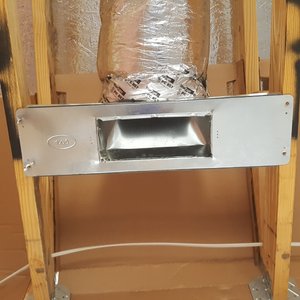
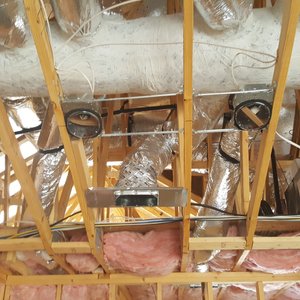
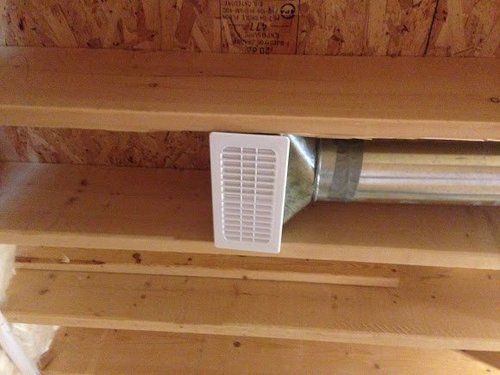
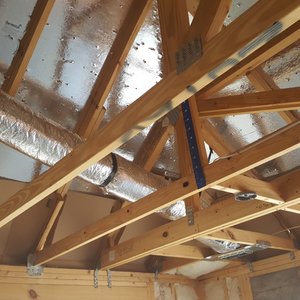
The mechanical rough-in work also known as HVAC work (Heating, Ventilation, and Air Conditioning) involves the installation of ductwork and HVAC equipment. This rough-in can be a complex network of pipes and vents that are hard to access and maintain after installation, and because of this, HVAC contractors need to get the system’s installation correct during the rough-in period.
At the HVAC rough-in phase, HVAC ductwork is installed, but no plumbing lines or electrical wires exist. The HVAC rough-in occurs first because it’s easier to install plumbing lines and electrical wires around HVAC ductwork. The HVAC contractor begins work by running ductwork in the attic, crawlspace, or basement. Once the ductwork is completed, the contractor sets the equipment, e.g., furnace, heat pump, and condenser unit.
What to Think About
If you desire a stove, hot water heater, or fireplace powered by gas, and there are no gas lines running to your new home, then you may want to consider adding a propane tank. And that means as part of your mechanical system, you will need to rough-in propane lines.